
A number like 0.031 isn’t a usable tube specification until you know what it means and what units it uses. It could be an inside diameter in inches, a wall dimension, or part of a product code. Confusing those fields can produce an order that looks plausible and is physically wrong.
This copper capillary tube size chart provides a dimensional reference and a way to check size descriptions. The capillary copper tube overview explains the wider selection process. If you are checking dimensions for an OEM request, review the ACR capillary tube quotation requirements before sending ID, OD, length, quantity, alloy, and temper. The table below identifies geometry; it does not assign a refrigeration capacity or a universal installation length.
Executive Summary
- Read the ID and OD column headings before using any numerical value.
- Keep the original inch dimensions visible when converting a manufacturer’s data to millimetres.
- Calculated nominal wall thickness is not a guaranteed minimum wall.
- Decimal precision in a table does not establish manufacturing tolerance.
- Confirm current product availability and the complete specification with the relevant supplier.
A Sourced Dimensional Reference
The following six examples come from the dimensional product descriptions in JB Industries’ Copper Capillary Tubing Data Sheet. The inch values are the source dimensions; the metric values are calculated using 1 inch = 25.4 mm. Product families identify the source and are not Nexnice stock numbers.
| JB family | ID, inch | OD, inch | ID, mm | OD, mm |
|---|---|---|---|---|
| TC-26 | 0.026 | 0.072 | 0.6604 | 1.8288 |
| TC-31 | 0.031 | 0.083 | 0.7874 | 2.1082 |
| TC-36 | 0.036 | 0.087 | 0.9144 | 2.2098 |
| TC-42 | 0.042 | 0.093 | 1.0668 | 2.3622 |
| TC-64 | 0.064 | 0.125 | 1.6256 | 3.1750 |
| TC-75 | 0.075 | 0.125 | 1.9050 | 3.1750 |
This is a selected reference, not a complete market size range. It does not establish current availability, dimensional tolerances, or approved refrigerants. The extra decimal places in the converted columns preserve the arithmetic; they do not imply that the physical tube is manufactured to four decimal places in millimetres.
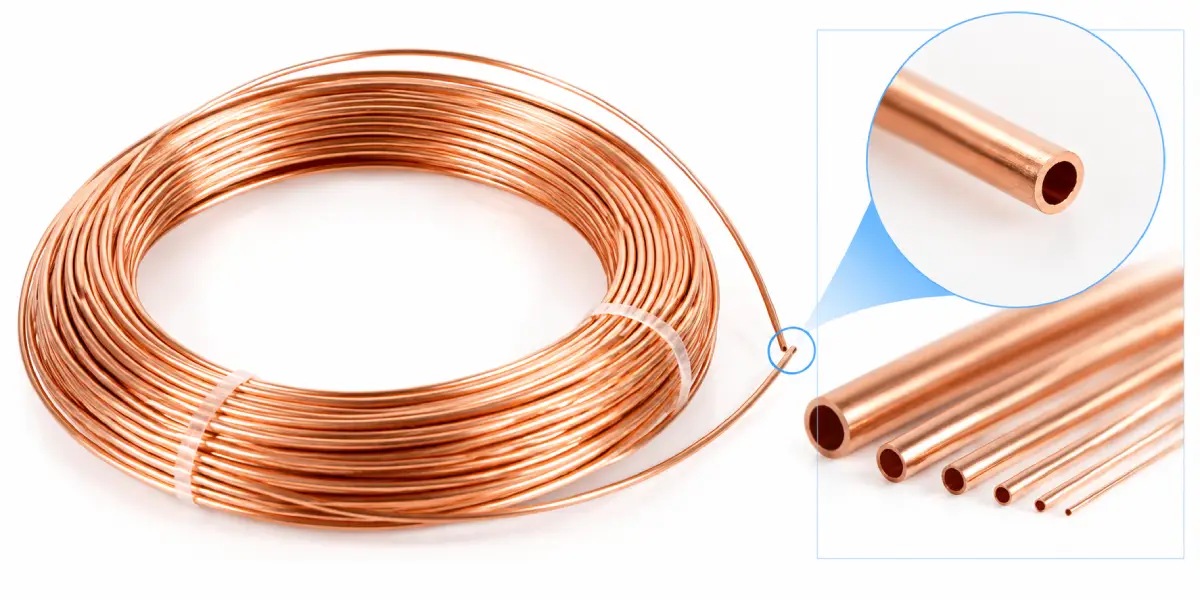
Read the Geometry in the Right Order
Inside diameter identifies the passage
ID describes the opening through which the fluid travels. For a flow-critical component, identify whether the specification controls a nominal diameter, a measured dimensional range, a flow characteristic, or a combination. Those are different forms of acceptance evidence.
Do not estimate a narrow bore from the outer appearance of the tube. The table provides a useful counterexample: TC-64 and TC-75 share a listed OD of 0.125 inch but have different IDs. An external fit check would not distinguish their internal passages.
Outside diameter establishes external fit
OD matters for connections, support, and the surrounding assembly. It cannot substitute for the bore dimension. An order stating only “3.175 mm copper capillary” leaves unresolved whether that number is OD or ID and what the other dimension must be.
Write both labels into the description. If a drawing is controlled in inches, retain that fact when attaching a metric reference table so a rounded conversion does not silently become a new acceptance requirement.
Nominal wall follows from both diameters
For an ideal circular tube with concentric surfaces, nominal wall t = (OD − ID) / 2. Using the TC-31 example, (0.083 − 0.031) / 2 gives 0.026 inch, or 0.6604 mm.
That calculation does not establish the minimum local wall of a real section. Eccentricity and dimensional variation require their own acceptance definitions where relevant. Nor does nominal wall arithmetic establish a pressure rating; material condition and design requirements remain separate questions.
Convert Units Without Creating a New Size
Preserve the controlling value
The listed 0.031-inch ID converts to 0.7874 mm. Rounding it to 0.8 mm changes the displayed number by 0.0126 mm. That difference is approximately 1.6% of the original diameter. Whether the difference is acceptable depends on the actual tolerance and function; conversion alone cannot authorize a substitution.
The practical approach is to state one controlling dimension and label the other as a reference conversion. Do not independently apply two inconsistent acceptance limits to the same feature.
Distinguish rounding from tolerance
A value displayed to two decimal places may simply be rounded for readability. It does not mean “plus or minus one last digit,” and a longer decimal does not guarantee a tighter tolerance. Ask for the tolerance explicitly rather than reconstructing it from formatting.
Likewise, distinguish a nominal dimension from a measured result. A catalogue table describes the product designation; an inspection report describes measurements made on identified material with a stated method.
Why This Table Cannot Select Refrigeration Capacity
A dimensional table does not contain the operating inputs needed to match a restriction to a refrigeration system. Even when a separate application chart lists capacity, its refrigerant and other assumptions must be read with the recommendation. Values from one application cannot be transferred solely because another tube has the same ID.
The source document also contains historical application tables. They are not reproduced here as universal recommendations. For the appropriate selection and validation workflow, use the refrigeration capillary selection guide together with current equipment information.
Resolve an Ambiguous Size Description
Consider a request for “0.8 capillary, 2 meters.” Before treating it as an order, resolve four points: the diameter’s unit, whether it is ID or OD, the other required dimension, and whether the length describes the finished component. Then establish tolerance and delivery conditions.
An unambiguous drawing entry might identify ID, OD, finished length, controlling units, and separate acceptance limits. The actual numbers must come from the approved design; this article does not prescribe a universal specification.
For an inquiry, attach the original dimensioned record rather than only a copied catalogue code. If you are proposing an equivalent metric size, mark it as an alternative requiring review, not as an exact conversion.
Conclusion
A useful capillary size chart makes the dimension labels, units, and source visible. Use it to check geometry and conversions, then carry the controlling values into the drawing. Keep nominal wall, manufacturing tolerance and refrigeration performance as separate requirements instead of asking one table to establish all three.
Frequently Asked Questions
Is 0.031 inch the same as 0.8 mm?
The exact conversion is 0.7874 mm. The value 0.8 mm is a rounded approximation, not an automatic dimensional equivalent for acceptance. Whether it can replace the original value depends on the specified tolerance and the component’s approved function.
Can two capillary tubes share OD but differ internally?
Yes. Outside diameter does not determine inside diameter without additional information. The reference table includes two products with the same listed OD and different IDs. Check both dimensions rather than using external fit as proof of equivalent internal geometry.
Does the table give a minimum wall thickness?
No. It lists source nominal diameters and their conversions. A nominal wall can be calculated for an ideal concentric section, but a guaranteed minimum local wall requires an explicit requirement and appropriate inspection evidence for the actual tube.
Do four metric decimal places mean tight tolerance?
No. Here they show the arithmetic conversion of the source inch dimensions. Display precision and manufacturing tolerance are different concepts. Obtain the actual dimensional limits and measurement method before using a converted table as an acceptance specification.
Are the listed sizes available for my project?
This table identifies selected JB Industries dimensional examples, not Nexnice inventory or manufacturing limits. Ask your supplier to confirm the requested dimensions, condition and acceptance requirements directly. Do not infer availability or equivalence from the presence of a size in this reference.